

Description
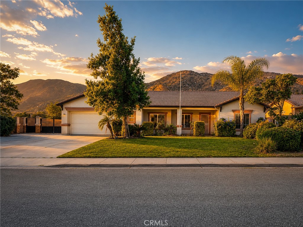
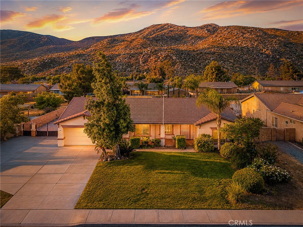
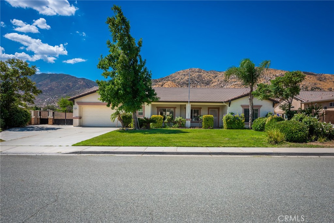
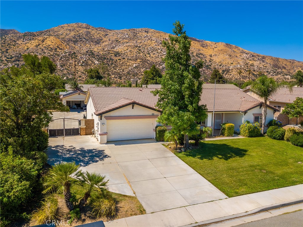
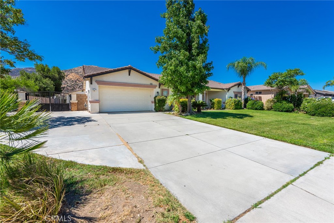
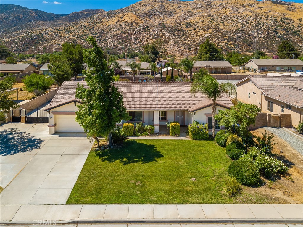
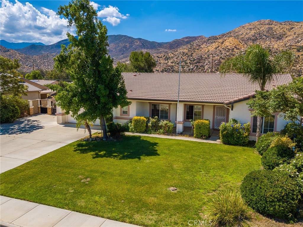
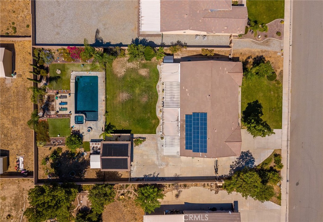
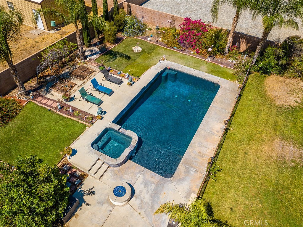
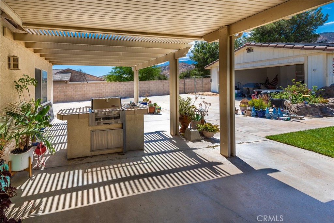
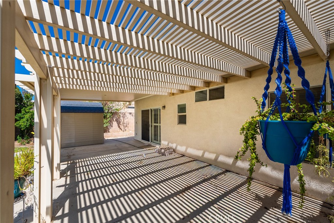
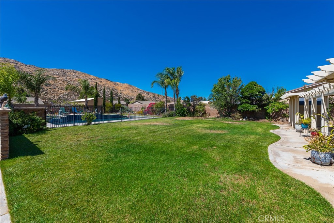
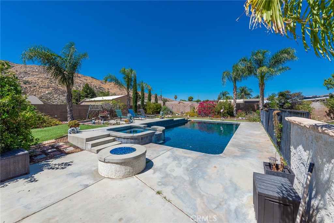
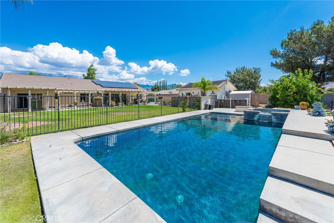
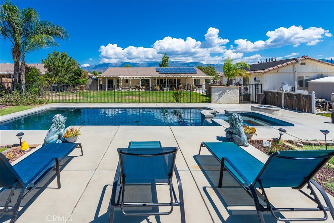
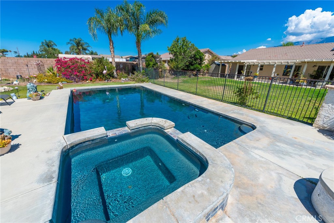
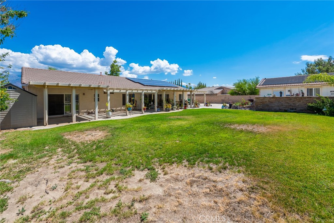
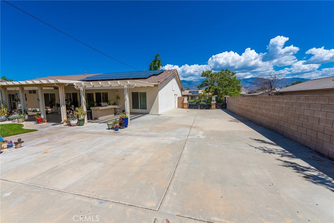
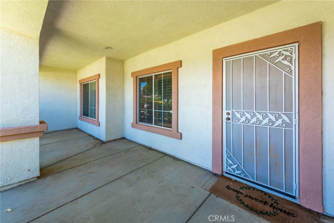
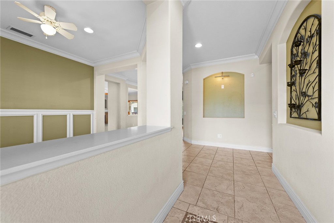
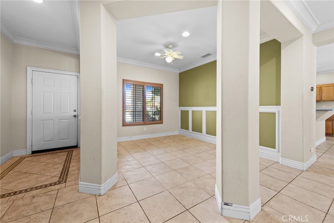
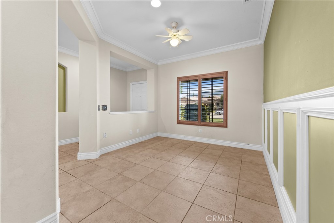
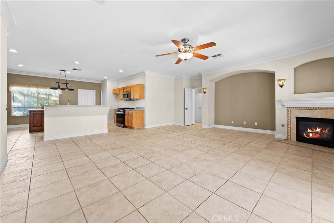
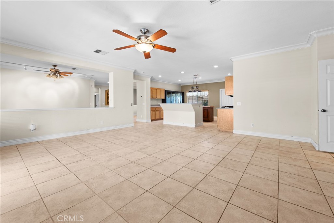
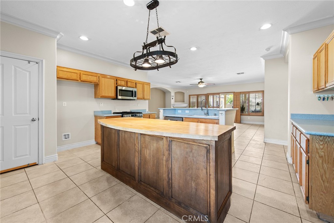
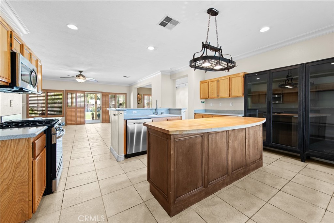
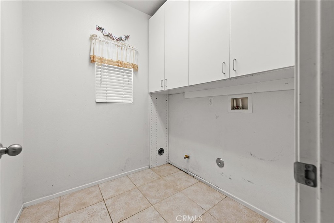
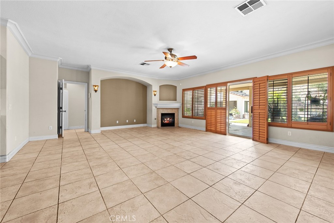
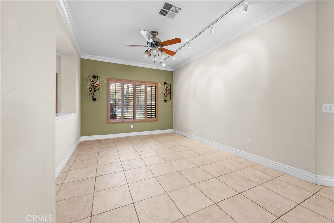
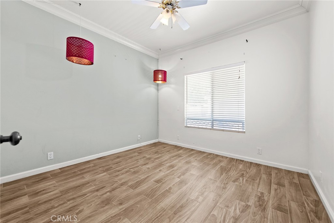
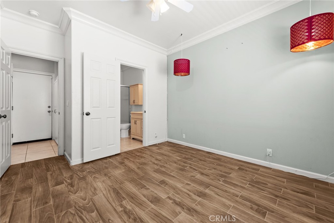
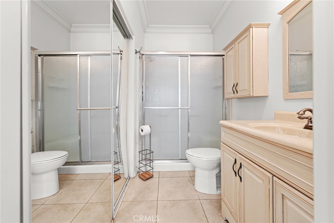
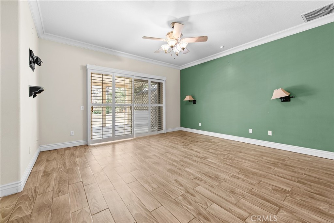
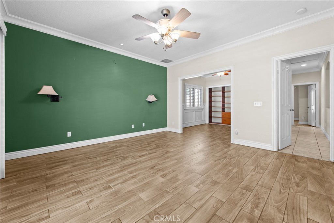
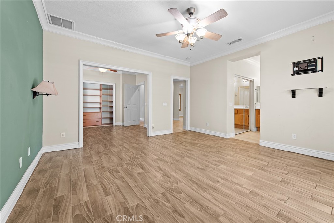
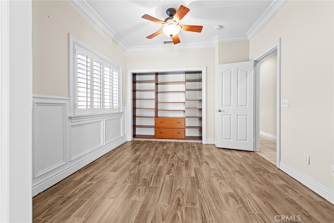
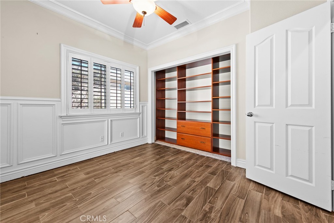
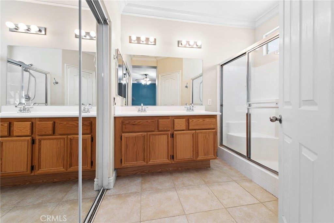
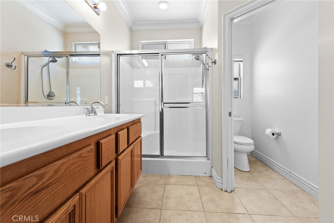
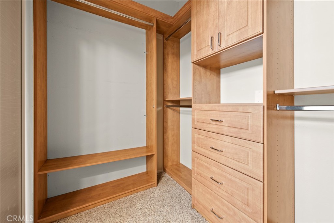
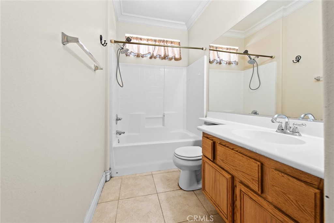
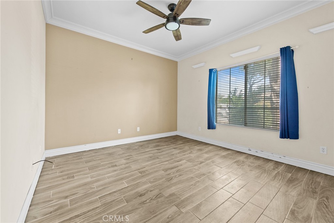
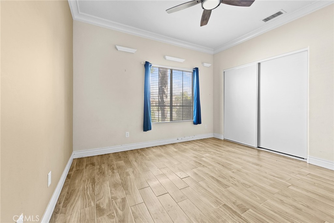
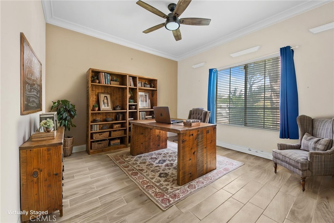
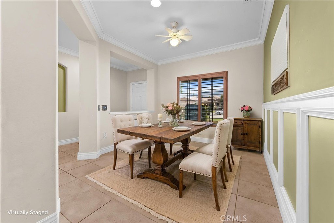
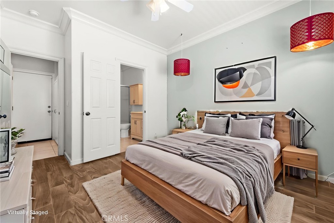
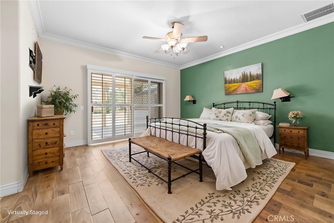
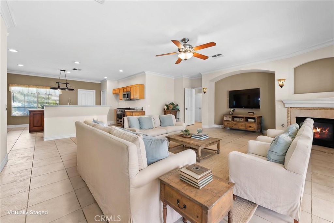
Enjoy breathtaking mountain views from this beautifully maintained, single story, pool home with RV access and workshop. Enjoy 3-bedrooms, 3-bathrooms, and a spacious open floor plan designed for comfortable living and entertaining. The roomy kitchen offers abundant cabinet space, a pantry, and opens seamlessly to the expansive living room with a cozy fireplace. The thoughtfully designed floor plan includes a secondary bedroom with its own en suite bath, making it ideal for guests, multigenerational living, or a private home office. The spacious primary suite features plantation shutters, direct sliding door access to the backyard, a walk-in closet, dual sinks, and a walk-in shower. Additional interior features include a separate laundry room with built-in storage cabinets and plenty of functional storage throughout. Outside, enjoy a long-gated driveway leading to an additional detached two-car garage-perfect for a workshop or additional storage. The backyard is a true private oasis, offering spectacular views, a gated solar-heated saltwater pool and spa, a spacious covered patio with a built-in BBQ, a built-in fire pit, a large grassy lawn, two storage sheds, and several mature fruit trees-creating the perfect setting for entertaining or simply relaxing while taking in the scenery. Conveniently located near Desert Hills Premium Outlets, Morongo Casino Resort & Spa, schools, and easy freeway access, this exceptional property combines comfort, privacy, and incredible outdoor living.
Details
| MLS | IV26152976 |
|---|---|
| Listing Type | For Sale |
| Style | House |
| Sub-Type | Resale |
| Status | Pending |
| Year | 2004 |
| Days On Site | 82 |
| Listing Provided By | PROVIDENCE REALTY | SCOTT TUCKER |
Features
| Bed(s) | 3 |
|---|---|
| Bath(s) | 3 Total |
| SQ Feet | 2,245 |
| Garage | 4 |
| Pool | Yes |
| Story(s) | 1 |
| Units | 1 |
| Acreage | 0.46 |
| Property View | Yes |
Interior
| Cooling | Central Air |
|---|---|
| Heating | Central |
| Heating Yes / No | Yes |
| Cooling Yes / No | Yes |
| Interior Features | Ceiling Fans, Separate Formal Dining Room, Open Floorplan, Pantry, All Bedrooms Down, Walk In Closets |
| Appliances | Barbecue, Dishwasher, Disposal, Gas Range, Microwave |
| Fireplace Yes / No | Yes |
Exterior
| Roof | Concrete |
|---|---|
| Construction Materials | Stucco |
| Foundation Details | Slab |
| Lot Features | Back Yard, Sprinklers In Rear, Sprinklers In Front, Lawn, Yard |
| Fencing | Vinyl |
Parking
| Attached Garage Yes / No | Yes |
|---|---|
| Parking Features | Direct Access, Garage, Rv Access Parking |
| Garage Yes / No | Yes |
Utilities
| Sewer | Public Sewer |
|---|
Location
| Community Features | Curbs, Street Lights, Sidewalks |
|---|
Area Information
| State | CA |
|---|---|
| County | Riverside |
| City | Banning |
| Zip Code | 92220 |
| Area | 263 Banning | Beaumont | Cherry Valley |
| Community Name | Fair Oaks |
| Listing VS Median (in Fair Oaks) | |
Price: $620,000 low | high Med: $659,500 sqft: 2,245 low | high Med: 2,554 $ / sqft: $276 low | high Med: $260 On site: 82 low | high Med: 186.5 | |
Market Activity 92220
Request a showing
Request a showing
Contact
Learn More About This Property

| State | CA |
|---|---|
| County | Riverside |
| City | Banning |
| Zip Code | 92220 |
| Area | 263 Banning | Beaumont | Cherry Valley |
| Community Name | Fair Oaks |
| Listing VS Median (in Fair Oaks) | |
Price: $620,000 low | high Med: $659,500 sqft: 2,245 low | high Med: 2,554 $ / sqft: $276 low | high Med: $260 On site: 82 low | high Med: 186.5 | |
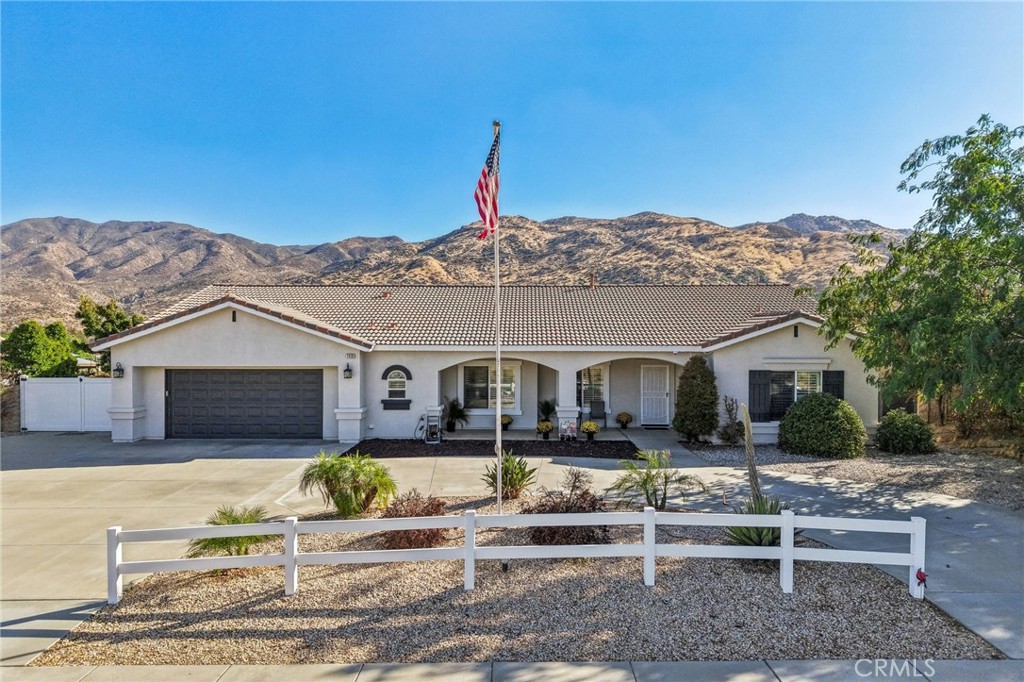 | $649,9001410 CharlesBanning, CA 92220 |